
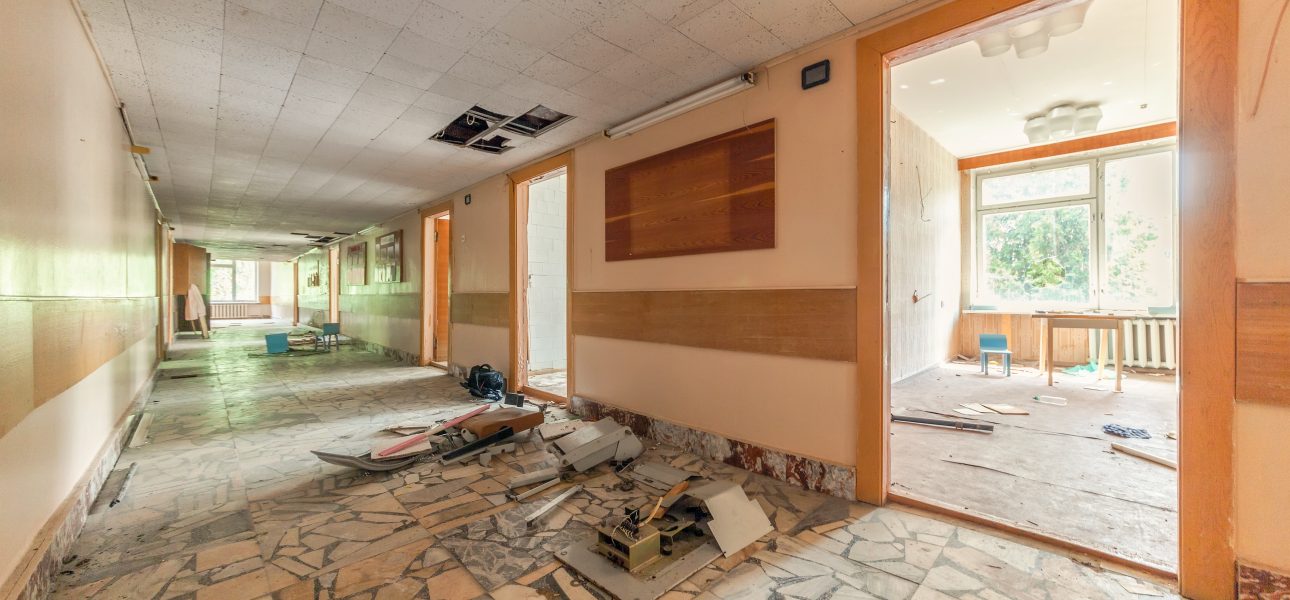
Every healthcare renovation faces the same opening question: what does the existing building actually look like, and how confident can the design team be in those conditions before the construction documents go out for permit and pricing? The answer used to come from field measurements, marked-up record drawings, and a healthy contingency to absorb the variance between assumed and actual. Reality capture — laser scanning, photogrammetry, and the workflows that turn point clouds into BIM models — has changed the economics of that question. On some renovation projects, reality capture pays back several times over. On others, traditional as-builts remain perfectly adequate. Knowing which scenarios reward the investment is the difference between a smart spend and a fashionable one.
This article walks through where reality capture genuinely produces ROI on healthcare renovations, where traditional as-builts still make sense, and how owners decide between the two approaches.
Why Healthcare Renovations Penalize Bad Existing-Conditions Information
Renovations in healthcare facilities punish missing or inaccurate existing-conditions information more severely than most commercial work. The MEP density above ceilings is higher, the structural reinforcement detail is more critical, the shielding and sealing requirements are more demanding, and the operational continuity stakes are higher. A field surprise that costs an office tenant a week of schedule slippage can cost a healthcare project a month of phasing rework, infection control re-validation, and clinical operations disruption.
The cost of being wrong about existing conditions cascades through the project. Designs based on incorrect base information have to be revised. Coordination work has to be redone. Procurement decisions made against the original drawings turn into change orders. The construction sequence has to be re-planned. Each of these creates rework cost that the original drawings were supposed to prevent.
The U.S. General Services Administration has published guidance on building information modeling and reality capture for federal renovation projects that frames the value proposition for complex renovation work. While written for federal projects, the underlying analysis transfers cleanly to healthcare renovations of similar complexity.
Where Reality Capture Genuinely Pays Back
Reality capture produces the strongest ROI in five scenarios, and owners considering the investment should test whether the project fits one or more of them.
Complex MEP renovations in active facilities. Renovations that involve significant new MEP routing through existing space — particularly hospital renovations, ASC additions to existing surgical platforms, or major imaging suite renovations — benefit substantially from accurate point-cloud data above ceilings. The coordination problem is geometric, the existing conditions are dense, and the cost of field surprises is high. Reality capture pays back through reduced coordination rework, fewer field-driven design revisions, and tighter installation.
Structural renovations and additions. Where new structural elements have to integrate with existing structure, reality capture provides accurate dimensional information that is hard to obtain by traditional measurement. Connection details, slab edges, column locations, and beam profiles all show up in scan data with precision that supports cleaner design and fewer field issues.
Vertical expansion and floor additions. Adding floors to existing healthcare buildings requires accurate information about existing roof structure, MEP risers, elevators, and lateral systems. Reality capture provides the comprehensive model that the design team needs to verify capacity and integration without extensive demolition and exploration.
Multi-phase renovations with operational continuity requirements. Projects that have to maintain operations through construction benefit from accurate existing-conditions documentation that supports detailed phasing planning. Reality capture lets the team plan each phase against actual conditions rather than approximate documentation.
Historic or older facilities with unreliable record drawings. Buildings with multiple decades of modifications, inconsistent record-keeping, or documented gaps between drawings and reality are strong candidates for reality capture. The investment essentially recreates a reliable baseline that subsequent design and construction work can build from.
Where Traditional As-Builts Are Still Adequate

Reality capture is not always the right investment. Traditional as-built workflows — field measurement, photographs, selective probes, and validated record drawings — still serve well in several scenarios.
Smaller renovation footprints in well-documented buildings. A modest tenant improvement in a building with reliable record drawings often does not justify reality capture. The cost of scanning a few thousand square feet may exceed the value of the additional accuracy, particularly if the work is largely above-ceiling MEP rather than complex coordination.
Cosmetic renovations and finish-only scope. Renovations that do not touch structure or major MEP systems generally do not need point-cloud accuracy. Field measurement and photographic documentation are adequate for finish work, casework, and similar scope.
Greenfield work with adjacent existing context. New construction that requires only limited information about adjacent existing buildings rarely justifies full-scale reality capture. Targeted measurement of the relevant interface conditions is usually sufficient.
The decision is fundamentally about scope complexity and existing-conditions reliability. The American Institute of Architects publishes guidance on existing conditions documentation through its Documents and Practice resources that frame the traditional documentation expectations and where they remain appropriate.
Accuracy Standards and What They Actually Mean
Reality capture is not a single product. Different scanning technologies and processing approaches produce different levels of accuracy, and matching the accuracy to the project need is part of getting the ROI right. High-end terrestrial laser scanning typically produces millimeter-level accuracy at point density appropriate for structural and MEP coordination. Mobile mapping and handheld scanners produce lower accuracy but cover more ground faster, which can be appropriate for orientation and rough-coordination scope. Photogrammetry can produce surface accuracy adequate for finish and architectural documentation but generally cannot replace structural-grade laser scanning for coordination work.
The right accuracy depends on the use case. Coordinating new MEP through a complex existing ceiling needs millimeter-level precision. Documenting an existing facility for general reference and basic planning often does not. Owners who pay for the highest accuracy on every project are spending money they will not recover; owners who buy lower accuracy than the project needs end up with data that does not support the coordination they hoped to achieve.
Specifying the accuracy and deliverable format upfront, before scanning, is the discipline that produces appropriate scope. Scan deliverables — registered point clouds, processed BIM models, specific levels of model detail (LOD 200, 300, 400) — should be defined against the design and construction workflow that will use them, not against generic best practices.
Operational Considerations in Active Facilities
Reality capture in occupied healthcare facilities introduces operational considerations that scanning in empty buildings does not face. Patient privacy must be protected — scanners that capture imagery of patients or that document HIPAA-protected information create exposure that has to be managed. Patient and staff workflows continue during scanning and must not be disrupted. Some clinical environments — sterile fields, infection isolation rooms, areas with sensitive equipment — may not be accessible for scanning during normal operations.
The discipline is to plan scanning around the facility’s operational reality. Scanning during overnight or weekend hours, scanning in phases that match access opportunities, working with clinical leadership to identify off-limits zones, and using scanning equipment appropriate for the environment are all part of executing reality capture in an active facility. Owners and contractors who treat scanning as a technical exercise without operational planning typically run into access problems that delay the work and frustrate the facility.
How to Build a Reality Capture Workflow That Delivers
Reality capture only delivers value when it is integrated into the design and construction workflow correctly. Scans that sit in a folder do not produce ROI. Scans that drive coordination, design verification, and field installation produce the value for which the investment was made.
The workflow that delivers includes: a defined scan scope tied to project needs, point-cloud processing into a usable format for the design team, integration into the BIM coordination model, and ongoing reference during design development and construction. Each of these steps takes deliberate effort, and projects that scan but do not invest in the workflow often capture only a fraction of the available value.
Coordinated reality capture for healthcare projects handles the scope definition, scanning execution, processing, and integration into the design workflow. Strong BIM/VDC management uses the captured data to drive coordination value through design and construction. Experienced repositioning and renovation programs capability connects reality capture to the broader renovation strategy, where it produces the most value.
Match the Method to the Project
Reality capture is a powerful tool when applied to the right projects and integrated into the right workflows. It is overhead when applied without that discipline. The owners who get the most value are the ones who match the method to the project complexity. Talk to Medical Construction Group about how to evaluate reality capture for your next healthcare renovation project.
Frequently Asked Questions
- What does reality capture typically cost relative to traditional as-builts?
Costs vary widely by scope and accuracy requirements, but reality capture for a meaningful healthcare renovation often runs two to four times the cost of traditional as-built documentation for the same scope. The ROI shows up in reduced coordination rework, fewer field surprises, and faster construction in the right project scenarios. - Should reality capture happen before or after demolition?
Both, often. Pre-demolition scans capture the existing condition for design and planning. Post-demolition scans capture exposed structure and concealed conditions that drive coordination of new MEP and structural work. Many complex renovations benefit from both. - Is reality capture worth it for outpatient TI projects?
Sometimes, particularly for larger or more complex outpatient projects with significant MEP work. For smaller or less complex outpatient TIs, traditional as-builts often remain adequate. The decision should be made project by project rather than as a uniform standard.