

BIM clash detection is a useful tool everywhere, but on a healthcare project it is essential in specific rooms and largely ornamental in others. Operating room ceilings and imaging suites are the highest-stakes coordination zones in any medical facility — they pack lighting, booms, gas drops, surgical lights, ventilation, fire protection, and structural support into the smallest available volumes — and clashes that go undetected in those rooms produce field rework that costs days of schedule and meaningful dollars. By contrast, exam-room ceilings rarely benefit from the same level of coordination effort. Understanding where clash detection is worth the investment and where it is overhead helps healthcare project teams focus their BIM/VDC effort on the rooms that actually pay back.
This article walks through the clash detection priorities that matter most in OR suites and imaging rooms, the specific coordination patterns that prevent field rework, and the discipline that turns BIM models into installation-ready documentation.
Why OR and Imaging Rooms Are the Highest-Stakes Coordination Zones
The OR ceiling alone may include surgical lights, equipment booms, anesthesia booms, integration cameras, in-light cameras, HEPA-filtered laminar flow diffusers, return grilles, fire sprinklers, smoke detectors, paging speakers, structural framing for boom and light support, and conduit feeding all of the above. The volume above the ceiling is finite, the ceiling height is constrained by surgical sightlines and equipment travel, and every system has clearance and service-access requirements that the others have to respect.
Imaging rooms add their own coordination complexity. MRI vaults require RF cage continuity, magnetic shielding placement, structural reinforcement for the magnet, dedicated mechanical zoning, helium venting where applicable, and chilled water routing — all of which interact with the ceiling, walls, and floor. CT rooms require lead-lined wall construction, lead-glass windows, lead-lined doors, and coordinated penetrations to maintain shielding integrity. Linear accelerator vaults push the coordination problem into structural and shielding domains simultaneously.
Clashes in these rooms cost more to fix in the field than anywhere else in the building. Buildingsmart International publishes open BIM standards and use case documentation that frame why high-density coordination zones reward more rigorous modeling than standard commercial work.
OR Ceiling Coordination: The Priority Stack
OR ceiling coordination follows a priority stack — what gets coordinated first, what follows, and what concessions get made when the volume runs out.
Surgical lights and booms are typically the anchor. Their service access, articulation envelope, and structural support requirements drive the rest of the ceiling layout. The locations of the booms and lights are typically clinical decisions made during user group meetings, and once locked, they constrain everything else.
Laminar flow diffusers come next. ASHRAE Standard 170 sets minimum air change rates and ventilation strategies for operating rooms, and the laminar flow diffuser arrangement directly affects the sterile field. The diffusers compete with booms, lights, and structural framing for ceiling real estate, and the coordination is geometric and performance-driven.
Return grilles, fire protection, and detection follow. Returns have to maintain the airflow pattern, sprinklers have to provide code-required coverage, and detectors have to be positioned for accurate response. Each has clearance requirements that compete with the priority systems above.
Integration cameras, paging, lighting controls, and other minor systems land last. They get the available space rather than driving it. When the priority stack is followed, the coordination produces an installable ceiling. When teams try to coordinate everything simultaneously without priority, they often produce a model that works in software but does not install in the field.
The American Institute of Architects publishes guidance on healthcare facility design through its Academy of Architecture for Health that supports the user-group-led priority approach to OR planning.
Imaging Room Coordination: Where Clashes Hide
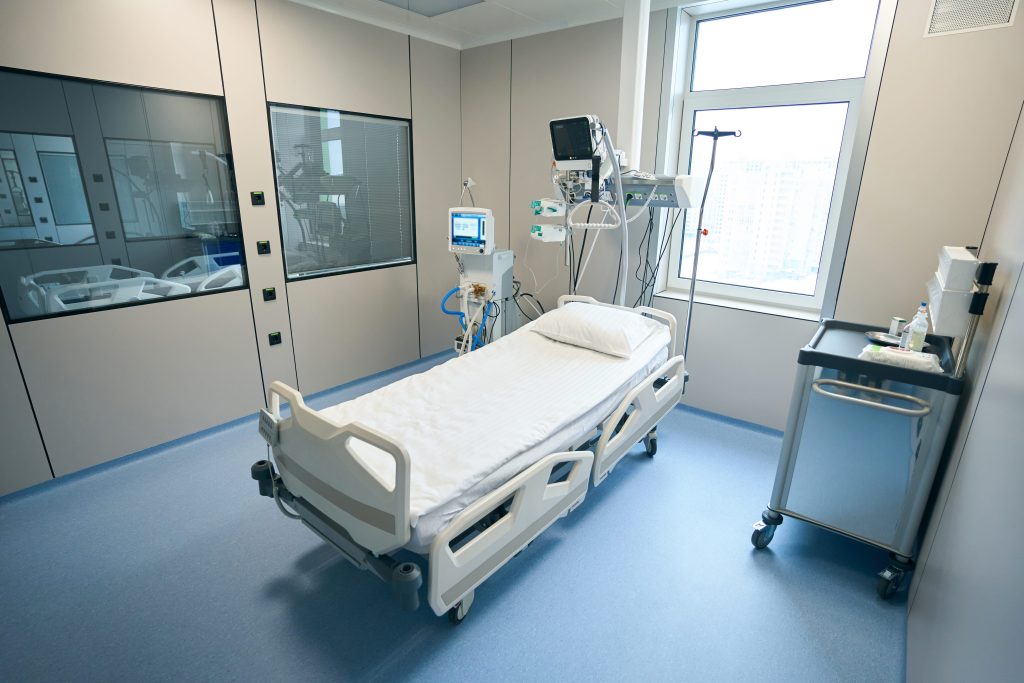
Imaging room clashes hide in places general coordination misses. The list below covers the recurring problems that experienced healthcare BIM teams check for explicitly.
MRI penetration through the RF cage. Every penetration through the RF shield — waveguides, ductwork, conduit, plumbing — has to maintain shielding continuity. Late mechanical or electrical changes that add penetrations after the cage is detailed produce shielding failures discovered only at acceptance testing.
CT lead lining at penetrations. Lead-lined walls have to maintain attenuation at every box, sleeve, or pass-through. Mechanical and electrical sleeves that pass through lead walls without supplemental shielding are a common source of physicist-survey findings. Coordination should detail every penetration with the supplemental lead detail required.
Structural and equipment alignment. MRI magnets require specific floor reinforcement, vibration isolation, and delivery routes. Imaging equipment platforms and gantries require specific structural anchorage. Late discovery that the structure does not match the equipment plan costs days or weeks of rework.
Equipment service clearances. Manufacturers require specific clearances around imaging equipment for service access, magnet quench routing where applicable, and chiller maintenance. Coordination should verify clearances against the manufacturer’s installation drawings, not just the equipment footprint.
Integrating Equipment Vendors Into the Coordination Model
Medical equipment is one of the most overlooked sources of clash detection failure on healthcare projects. Equipment vendors provide installation drawings, service clearance requirements, and structural anchorage details, but those documents often arrive late and live outside the design team’s BIM workflow. The result is an equipment installation that the model treated as a generic block and that the field has to accommodate after the structural and MEP work is already in place.
The fix is to bring equipment vendors into the coordination process as model contributors, not just as document submitters. For high-impact equipment — surgical lights, booms, imaging platforms, sterilizers, MRI magnets, linear accelerators — the vendor should provide accurate models or detailed dimensional information that the BIM team integrates into the coordination model. Service clearances, articulation envelopes, and connection points should be coordinated with surrounding systems before construction documents are issued.
This level of integration takes more upfront effort than treating equipment as a downstream installation, but it prevents the field rework that otherwise consumes weeks of schedule and meaningful change order dollars. Owners who require this coordination as part of the design and procurement process consistently produce installable documents. Owners who wait for the equipment to arrive and then discover the coordination gap routinely pay for rework.
How to Run Clash Detection That Actually Helps
Clash detection on a healthcare project is most effective when it follows three principles: priority over volume, model accuracy over visual quality, and field verification over software certainty.
Priority over volume means concentrating effort where rework cost is highest. A clash detection report with three thousand soft clashes in exam-room ceilings is overhead. A clash detection report with one hundred high-priority clashes in OR ceilings, imaging vaults, and central plant rooms is actionable.
Model accuracy over visual quality means the coordination model has to reflect the actual installed dimensions of equipment, ductwork, conduit, and structural framing — not idealized representations. A surgical light modeled as a generic block instead of with its actual articulation envelope produces clashes that look fine in the model and conflict in the field.
Field verification over software certainty means the coordination team confirms key assumptions in the field — actual structural conditions, actual base building MEP locations in renovations, actual delivered equipment dimensions — rather than trusting the model. Even excellent BIM models have variance from reality. Reality capture tools and field measurement close the gap.
Where BIM Discipline Pays Back the Most
The healthcare projects that return the most from BIM/VDC investment are the ones with high coordination density: hospitals, ASCs, imaging centers, and complex outpatient facilities. The projects that return less are simpler clinic and MOB tenant improvements where ceiling density is moderate and the coordination problems are limited. Owners should calibrate BIM scope to project complexity rather than applying a uniform standard to every job.
Coordinated BIM/VDC management ensures the coordination effort targets the right rooms with the right priorities. Strong specialty design coordination brings the right specialty disciplines — shielding designers, medical equipment vendors, infection control consultants — into the coordination model from the start. And rigorous reality capture for healthcare projects grounds the model in actual field conditions, particularly on renovations where existing conditions drive the coordination problem.
Coordinate Where It Counts
BIM coordination on a healthcare project is most valuable in the rooms where rework hurts the most. Concentrating effort where it counts — and using the model as installation documentation rather than design decoration — protects the schedule, the budget, and the clinical performance of the building. Talk to Medical Construction Group about how disciplined BIM/VDC coordination can protect your next OR suite, imaging center, or hospital project.
Frequently Asked Questions
- How early should clash detection start on a healthcare project?
Coordination should start during design development, not after construction documents are issued. By the time the GMP is locked and the GC mobilizes, the coordination opportunities to influence design are largely closed. Earlier engagement produces installable documents. - Should every room be modeled at the same level of detail?
No. Operating rooms, imaging rooms, sterile processing, and central plant equipment rooms benefit from high-detail modeling. Exam rooms, offices, and back-of-house spaces benefit from less detailed modeling. Calibrating effort to room complexity is the discipline that makes BIM efficient. - Who should own clash detection on a healthcare project?
Typically, a dedicated BIM/VDC coordinator, working under the design team or owner’s representative, runs the coordination process. The GC and subs participate but should not own the coordination scope alone — owner-side perspective protects clinical and operational priorities the trades may otherwise deprioritize.